Designs
← All projects
Kalinga House 2
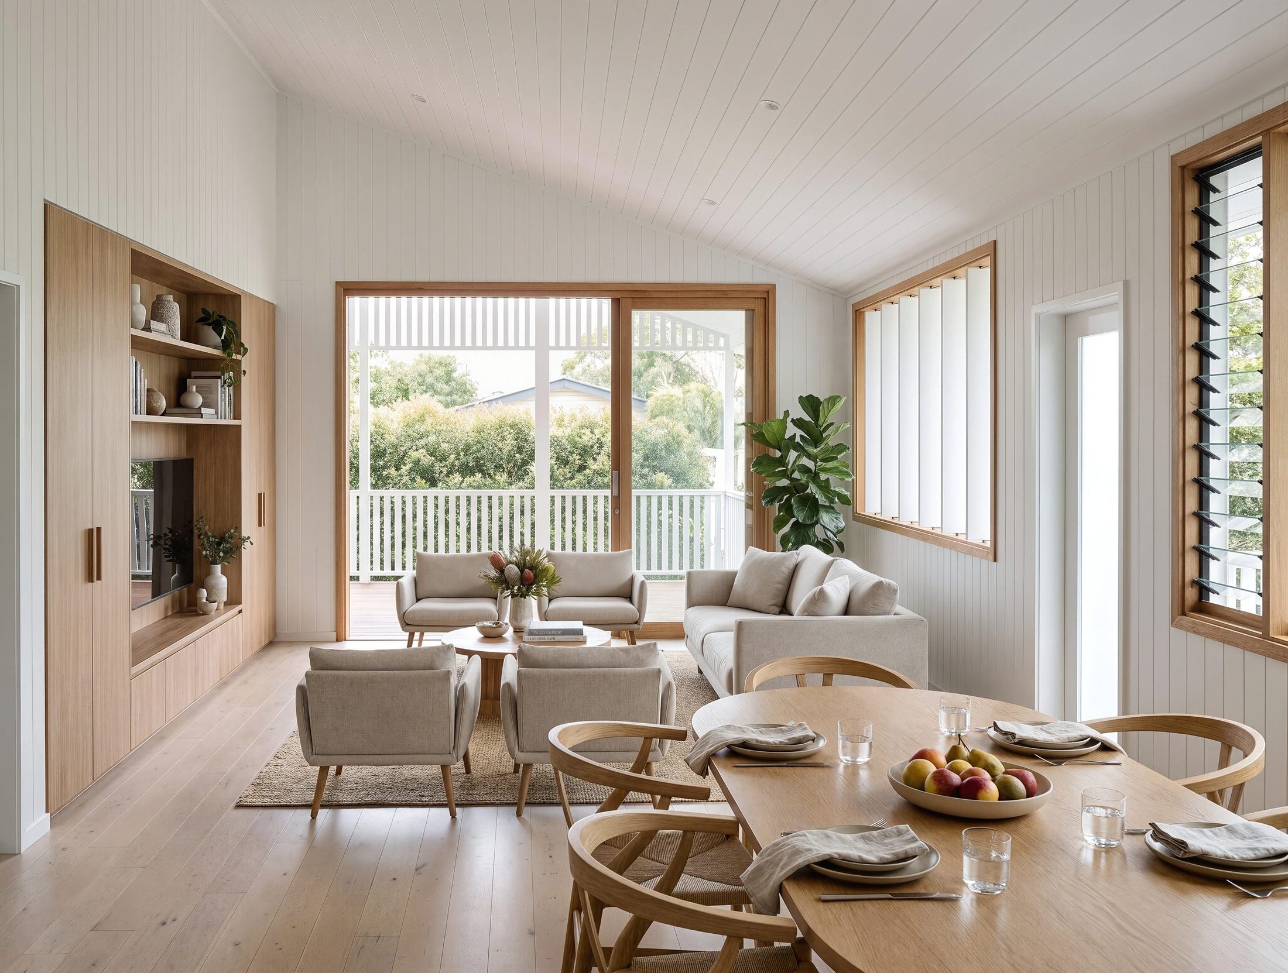
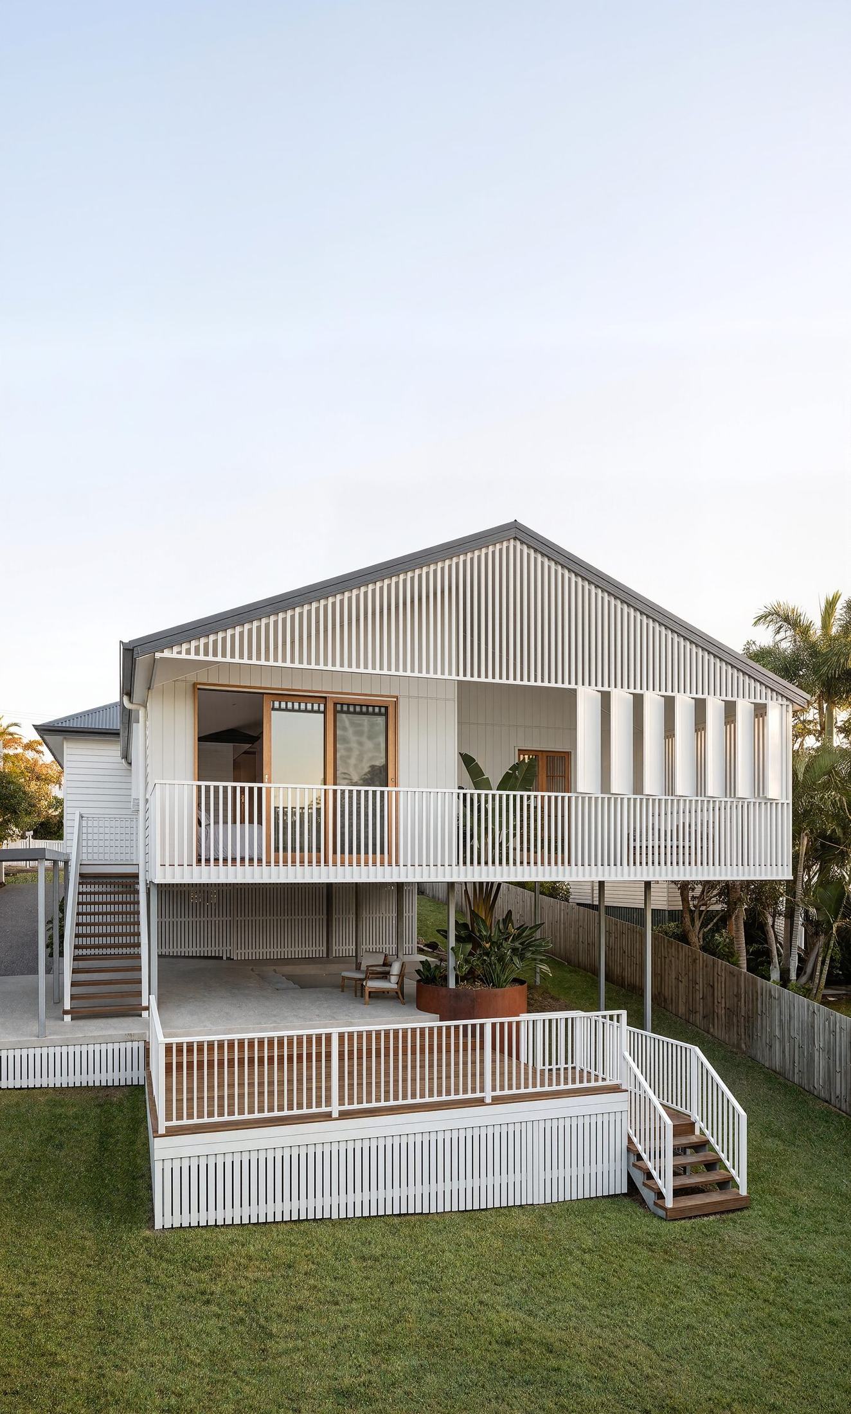
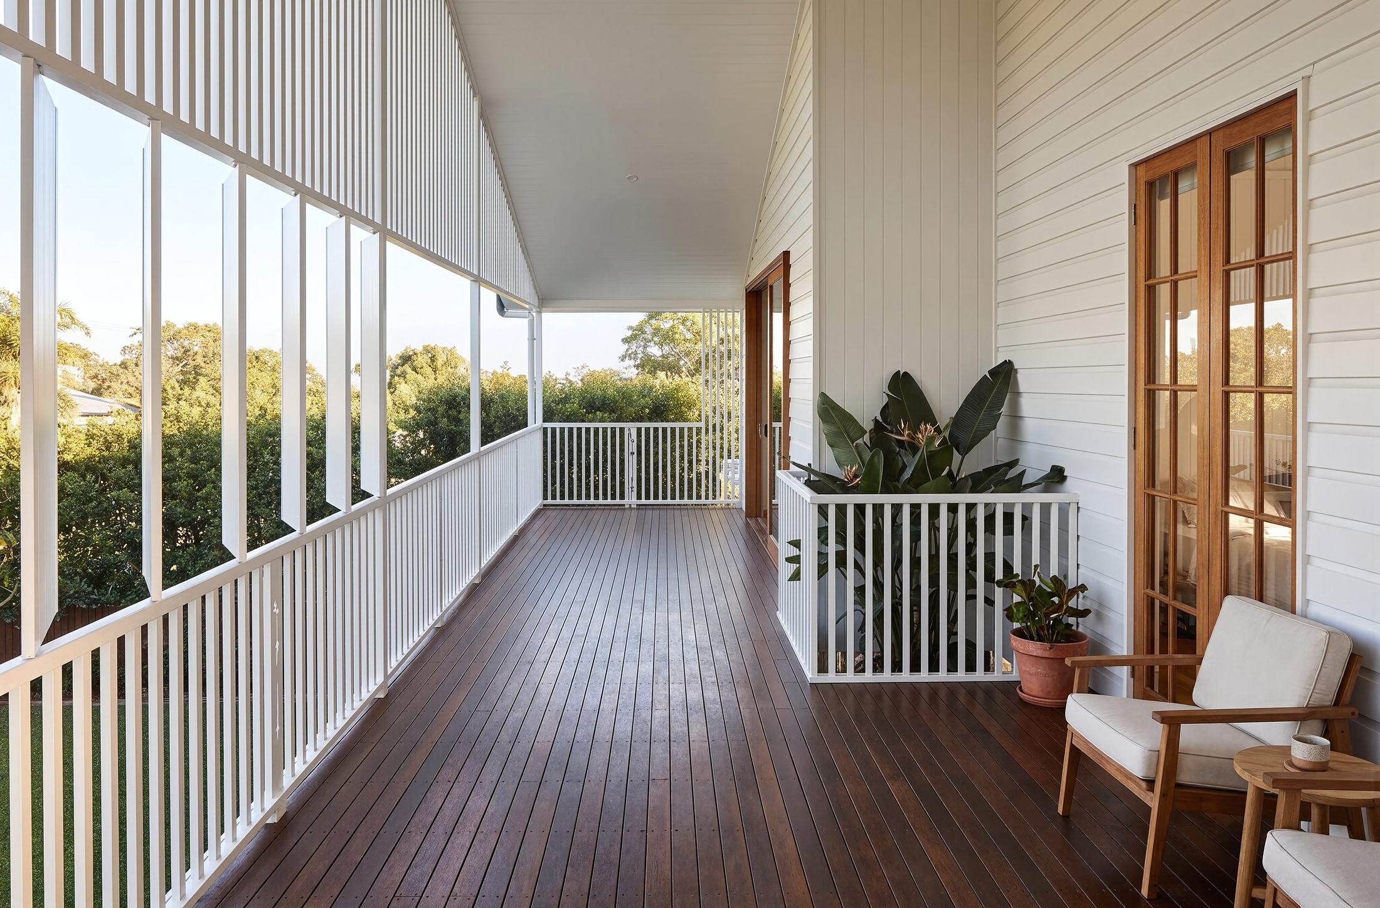
Rear extension to a pre-1946 highset weatherboard cottage: new living and dining, two bedrooms, a shared bathroom and a new hip roof tied into the original, with an undercroft and sun deck below.
Concept stage, in collaboration with Baihn Construction. Character overlay and flood constraints worked through at concept so there are no surprises at DA.
- Type
- Residential extension
- Scope
- Concept design
- Council
- Brisbane City Council
- Builder
- Baihn Construction
- Status
- Concept, 2026
Next project
Ascot — renovation + carport →