Designs
← All projects
Ascot
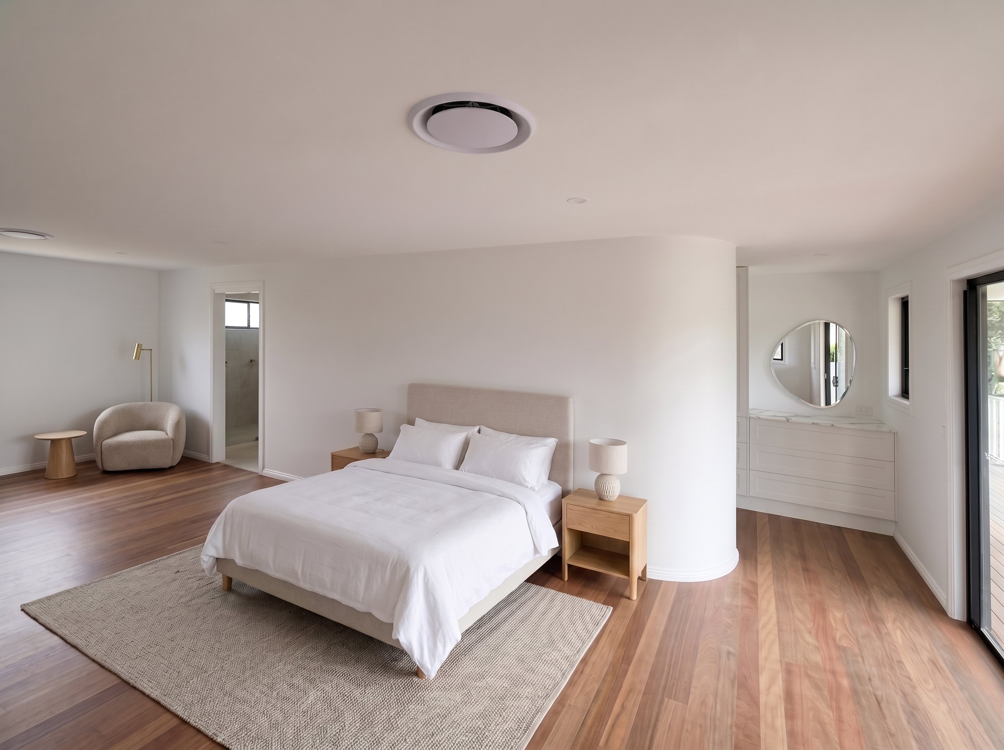
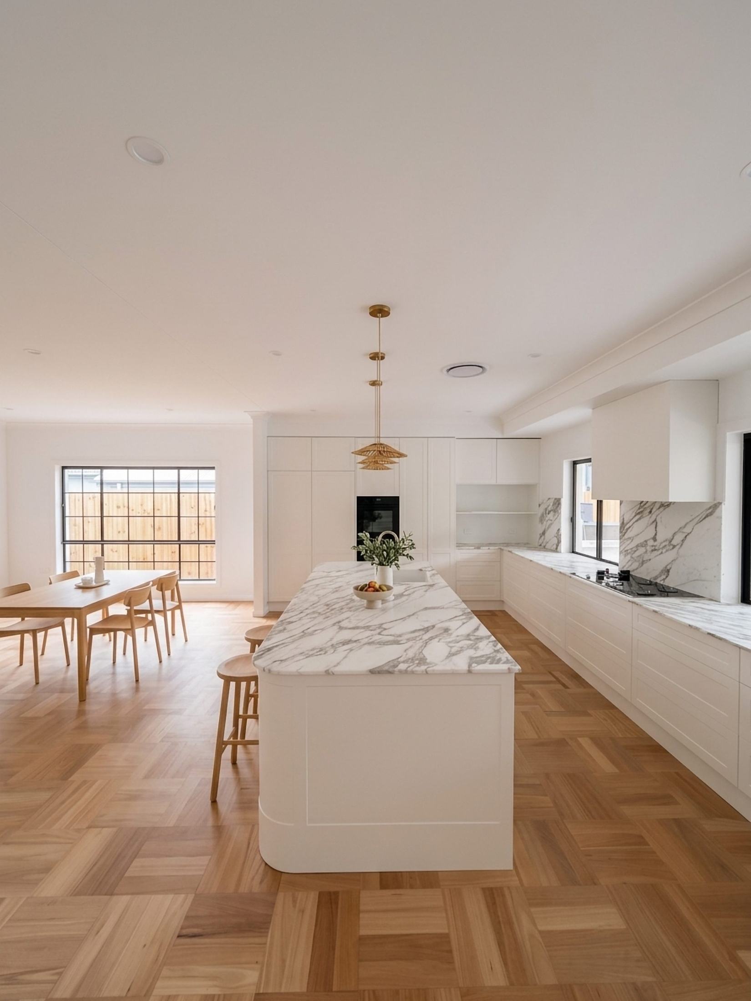
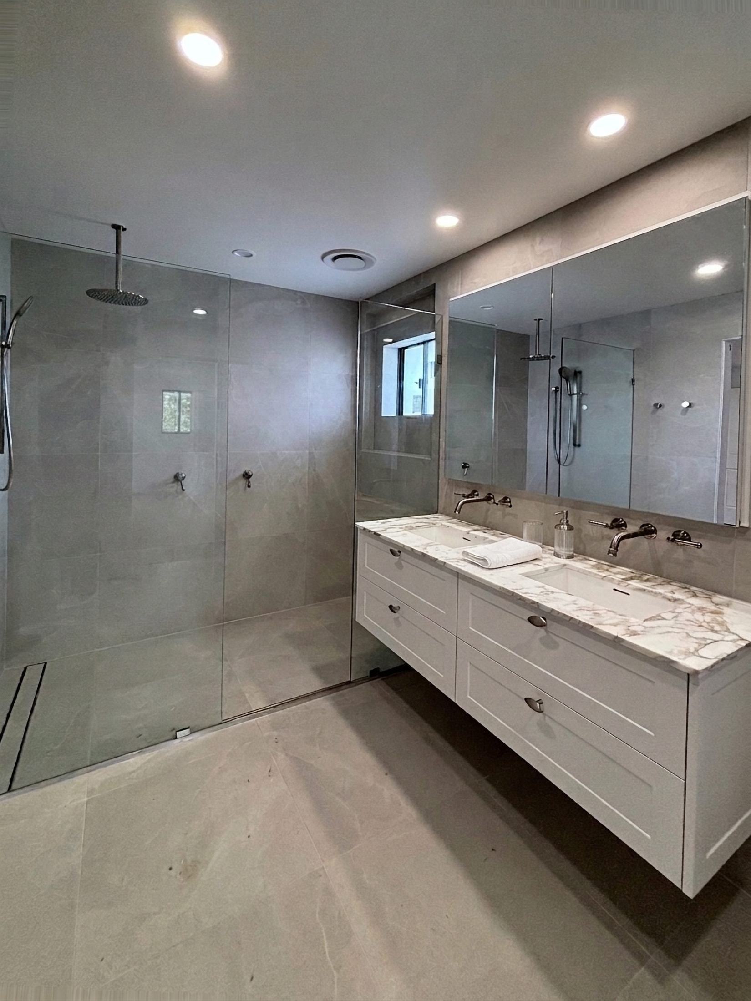
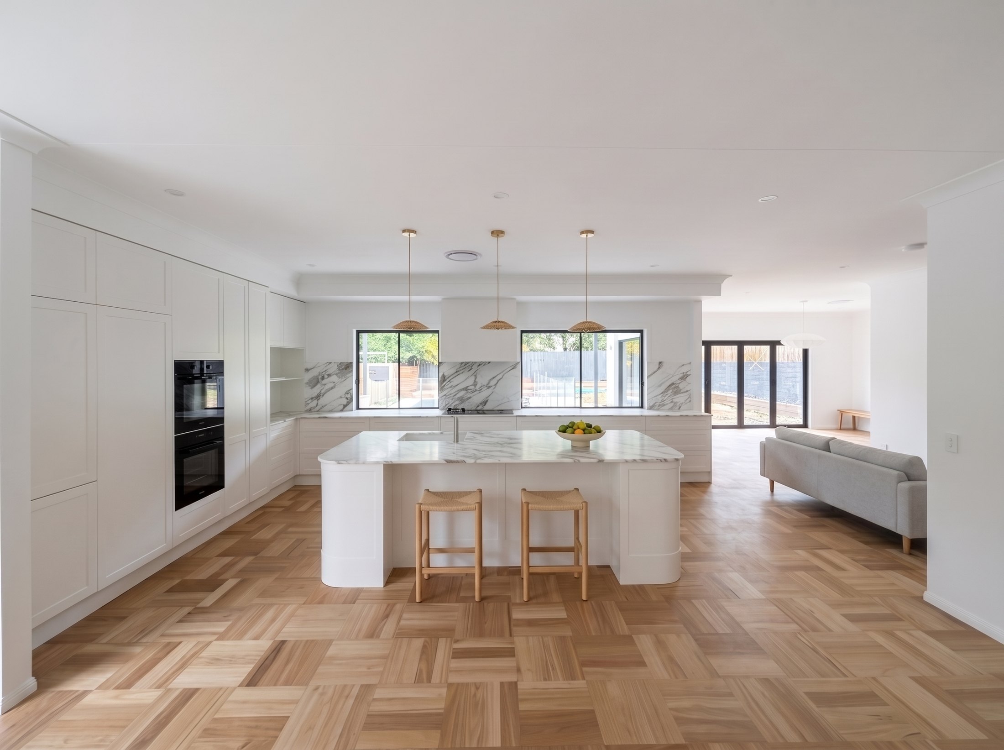
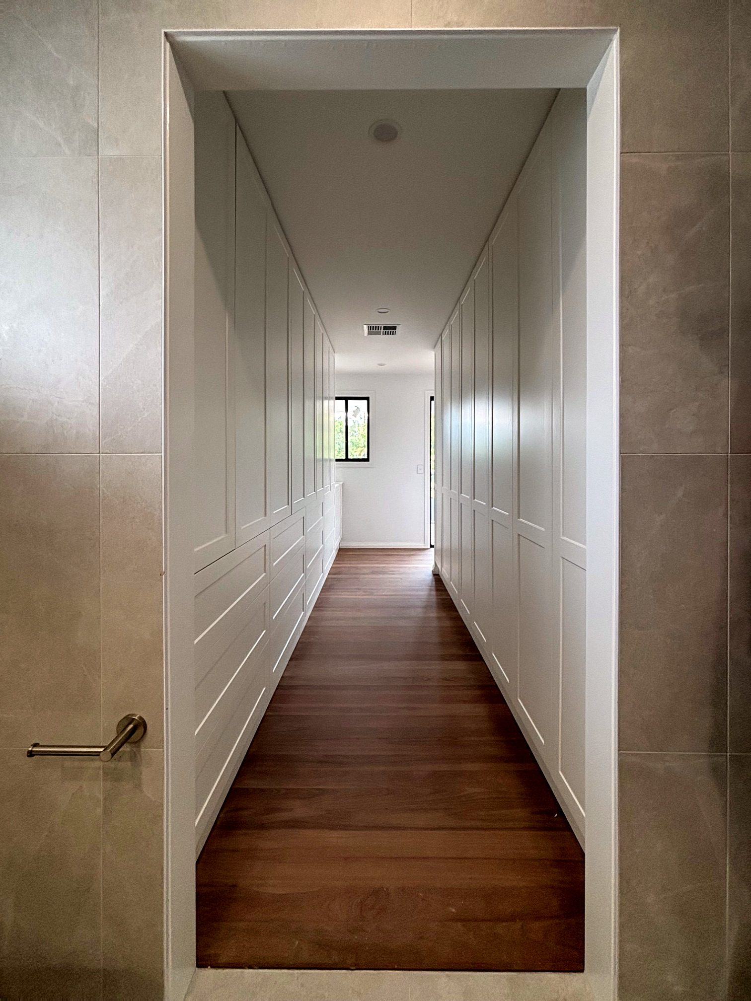
Renovation of a family home: a new kitchen opening to the dining and living space, a new bathroom, and a reworked upper floor with a master suite — walk-in robe, ensuite, new windows and a four-panel sliding door to the deck, and a built-in bench seat with the TV unit. A new carport out front.
Designed from first sketches through to the full construction set, built by TKC Projects. Completed 2025.
- Type
- Residential renovation
- Scope
- Concept → construction set
- Council
- Brisbane City Council
- Builder
- TKC Projects
- Status
- Completed 2025
Next project
Alderley — pool, terraces + pavilion →