Designs
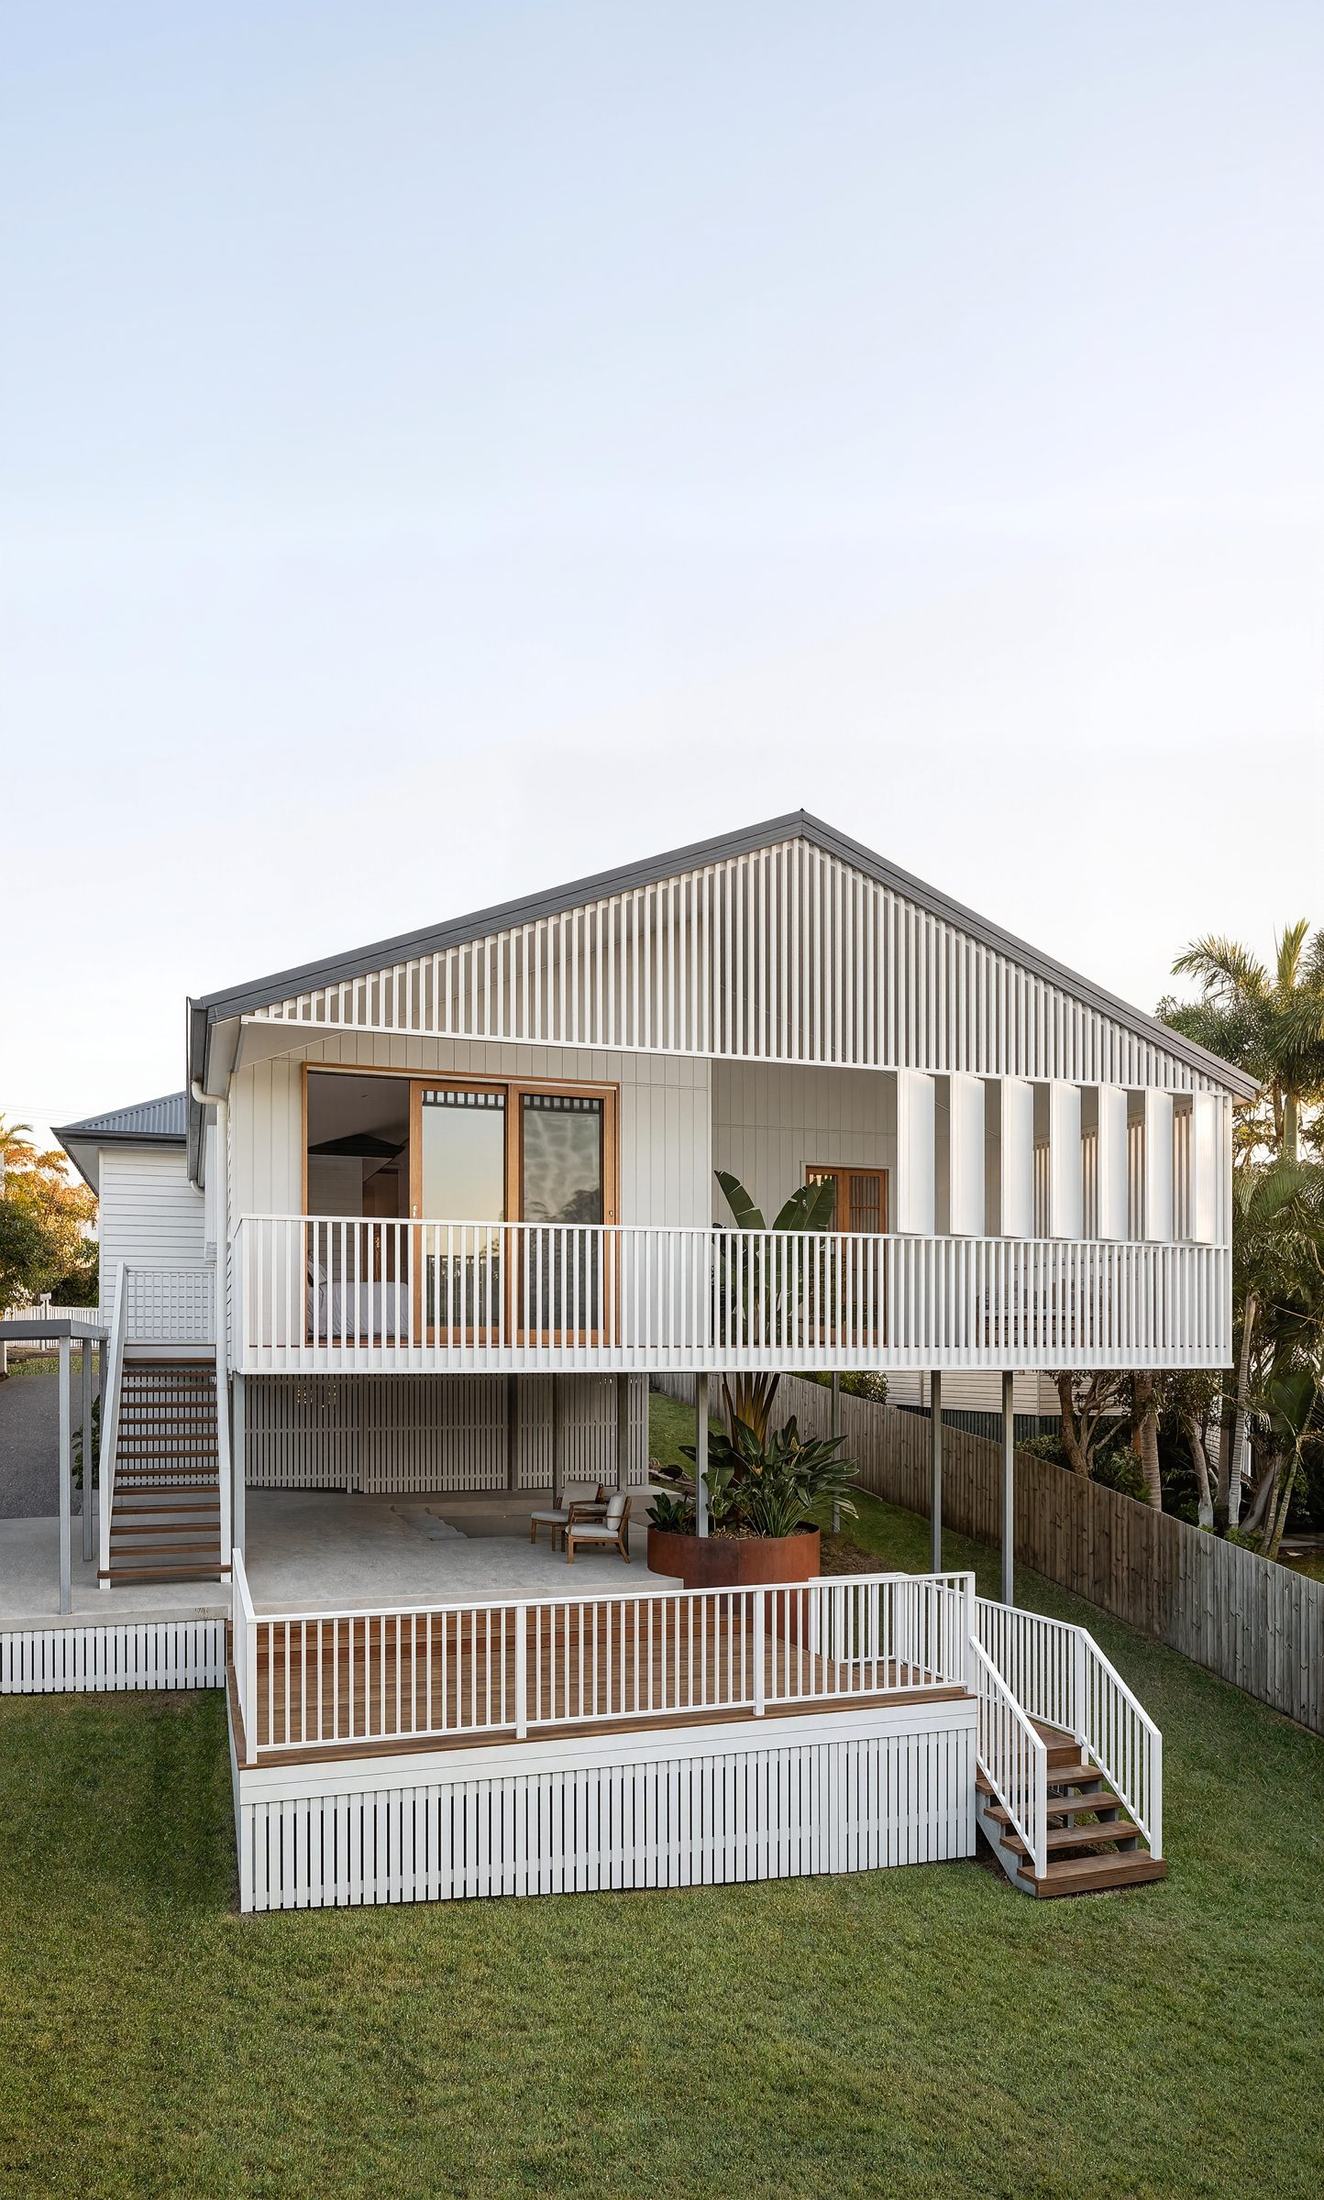
Kalinga House 2 · rear extension · 2026
Residential renovation and extension design across QLD and NSW — from the first sketch to construction-ready drawings.
Start a project →Selected projects
All projects →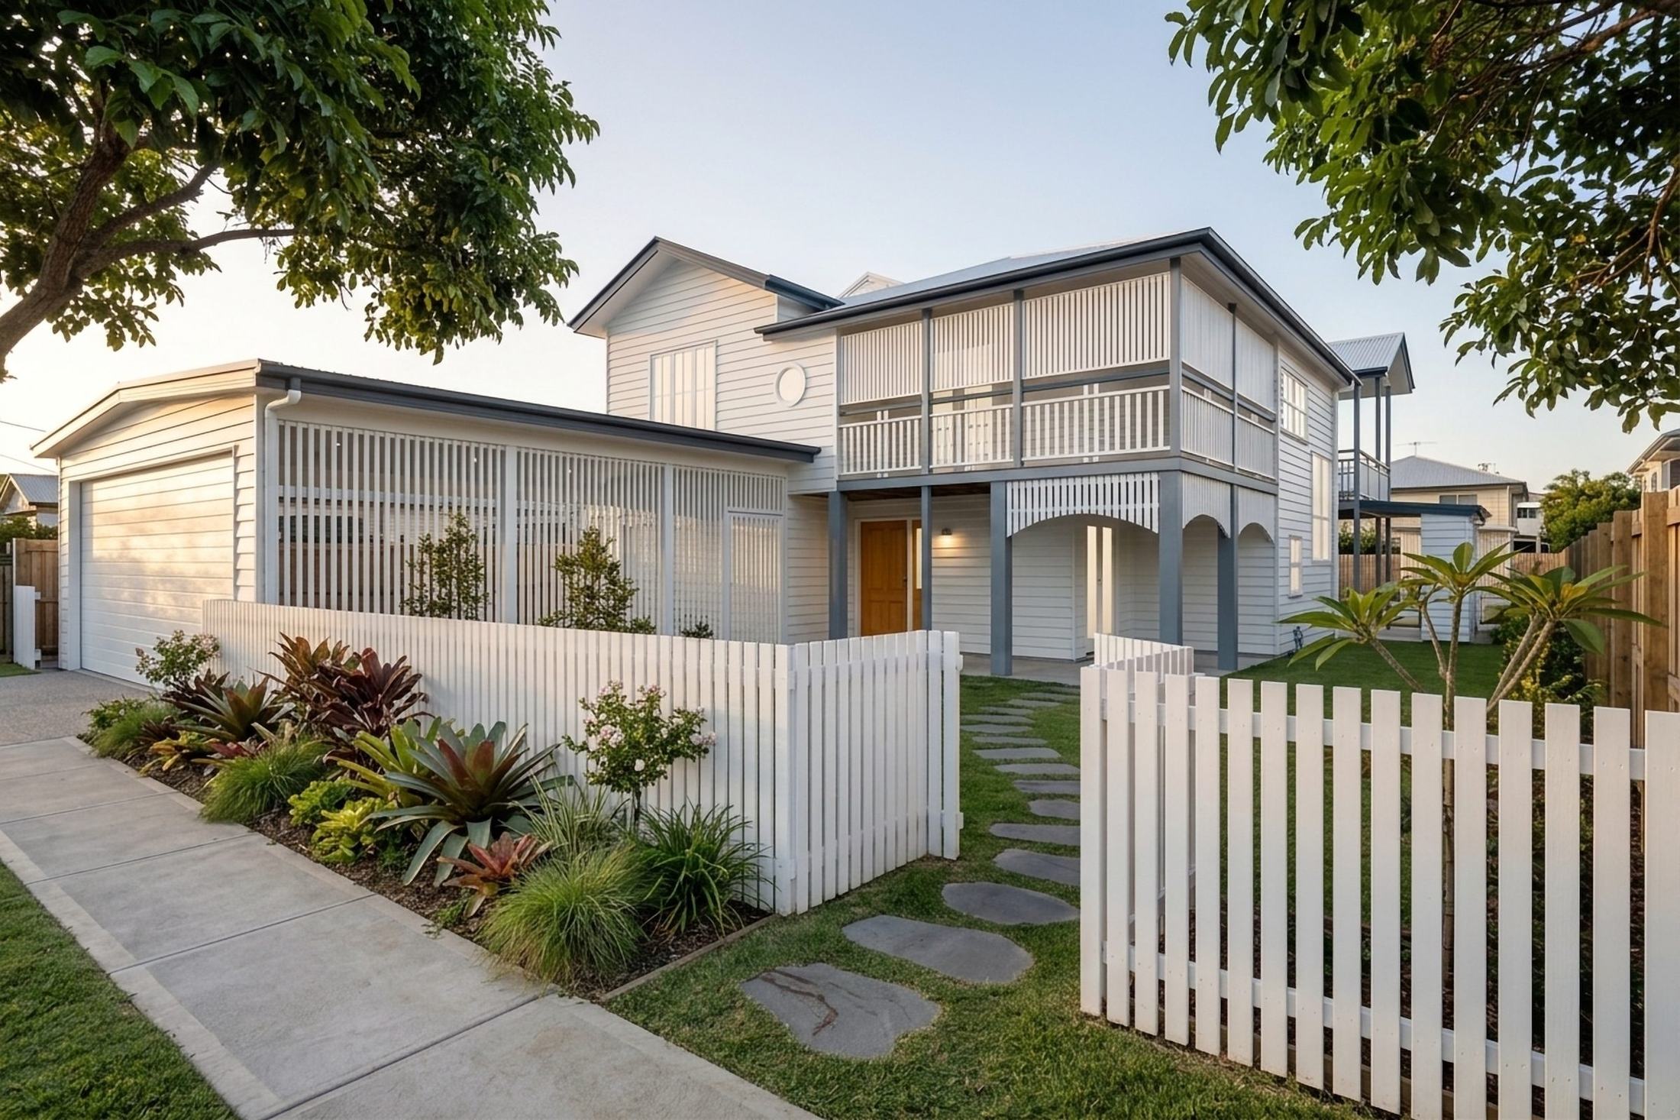
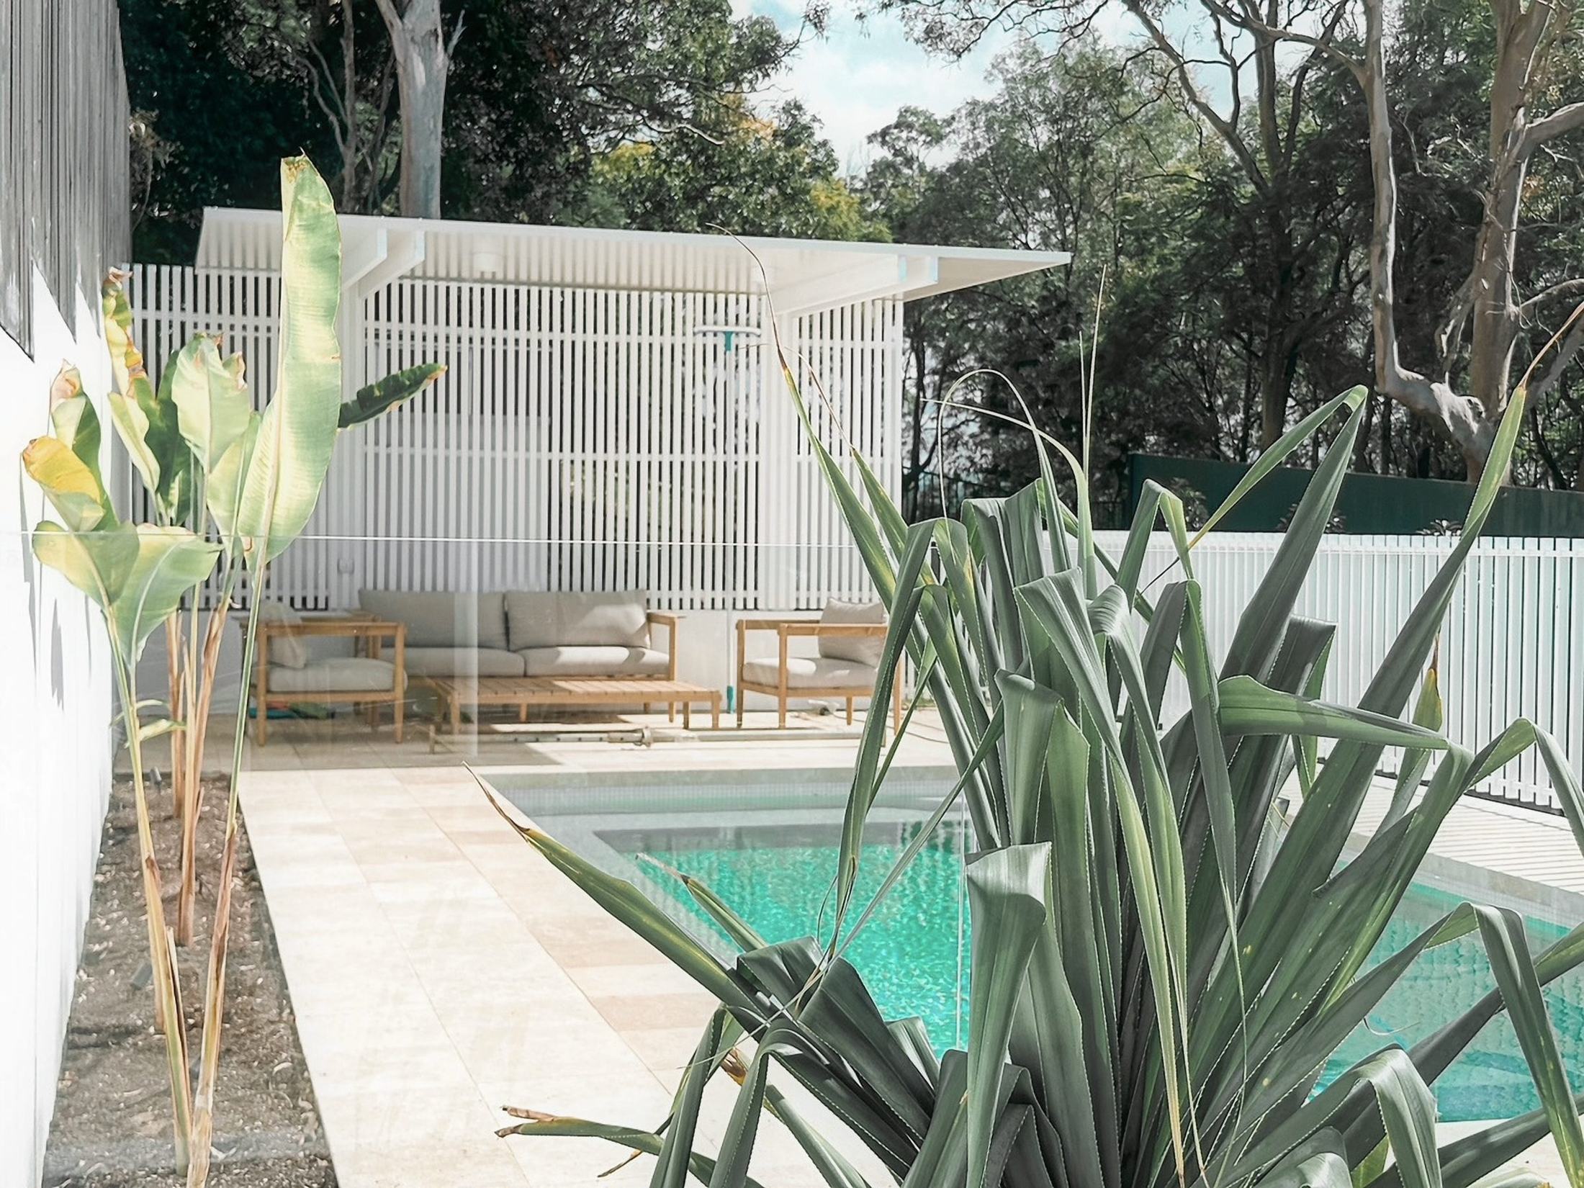
The studio
Briggsy Designs is a building design practice run by Harry Briggs, based on the Gold Coast. One designer, start to finish — so the person who sketched your idea is the same person who draws it for the builder.
Bachelor of Design (Architecture) and Master of Architecture. QBCC-licensed building designer. Working across QLD and NSW.
01Sketch designSite measure, your brief, first ideas on paper.
02Concept designPlans, elevations and 3D views to pin the design down.
03Working drawingsFull documentation your builder can price and build from.
04ApprovalsDrawings and support for council and certifier.
Harry's drawings are the easiest sets I've built from. Everything's thought through before it gets to site, so there's no guessing and no surprises. He's the first bloke I call.Tom Clark · TKC Projects